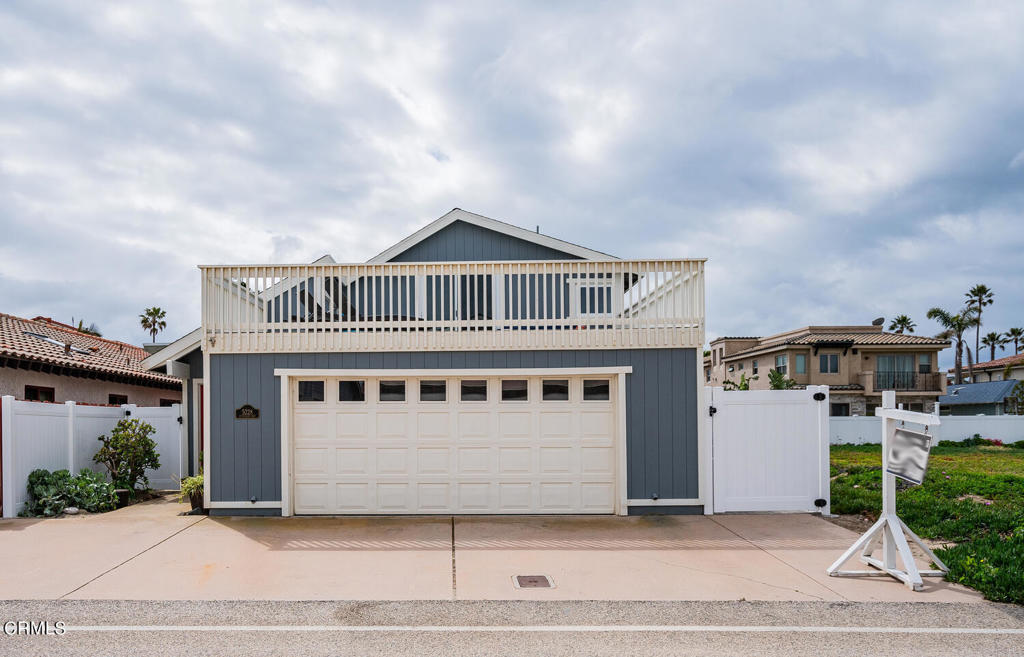


Gray two-story home with a wide garage door and a white-railed upper deck.
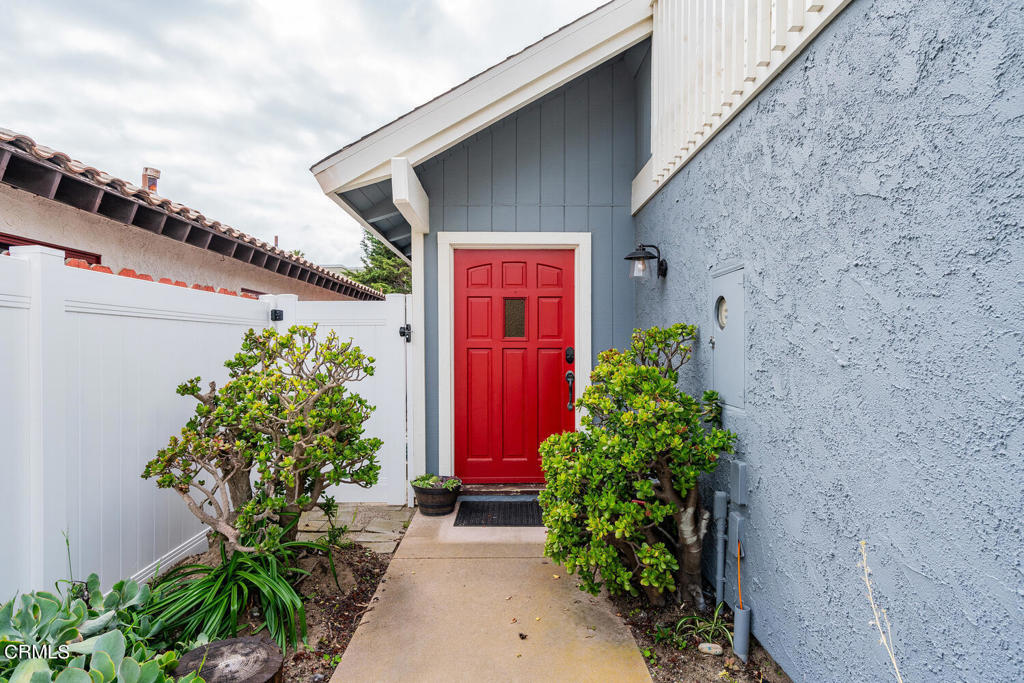
Home entrance with a red front door, white privacy fence, and landscaped walkway.
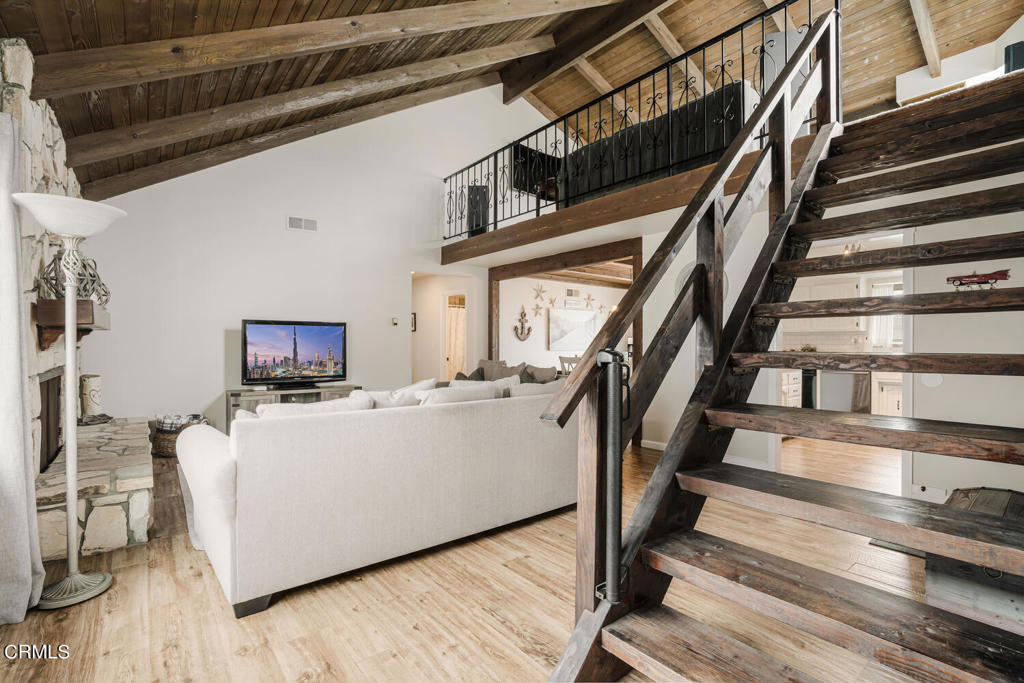
Lofted living room with exposed wood beams, a stone fireplace, white sofa, and open-riser staircase.
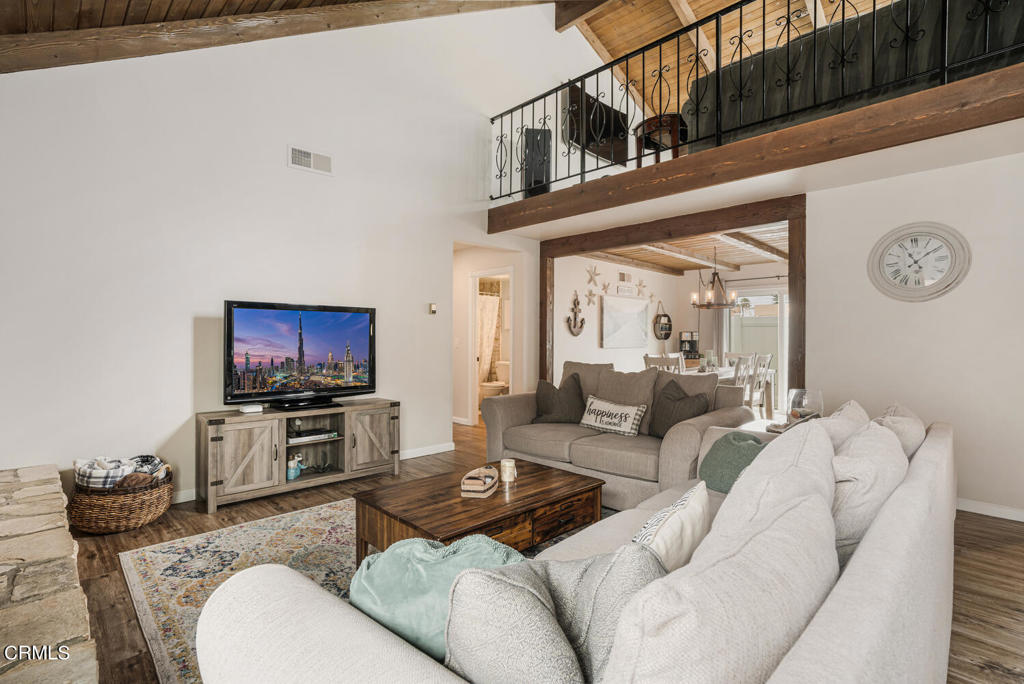
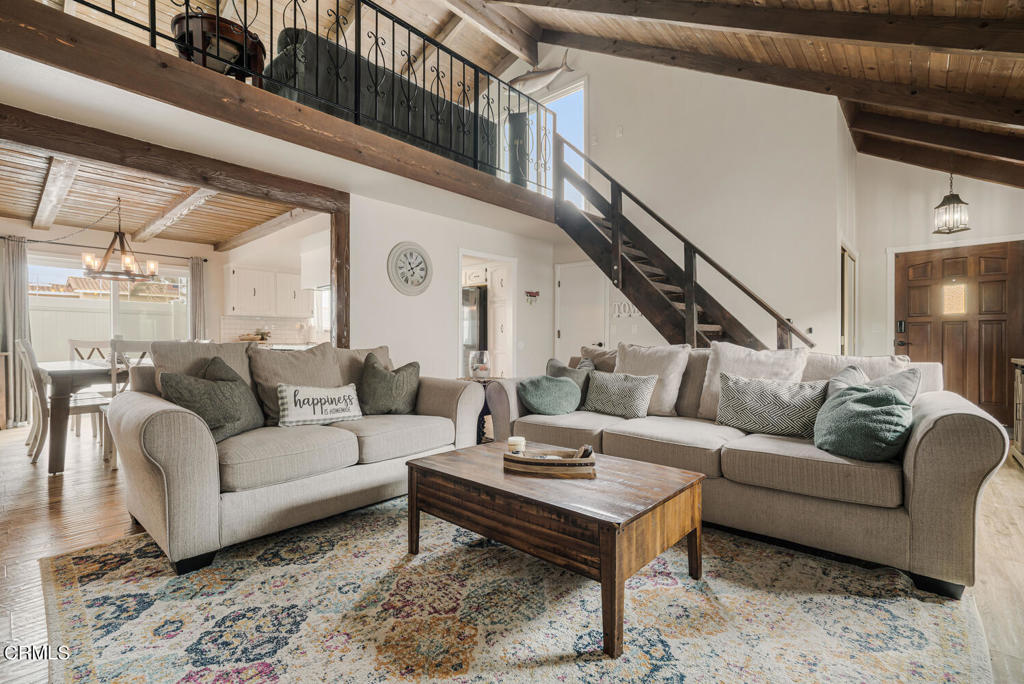
Living room with a vaulted ceiling, upstairs loft, two sofas, and an open dining area.
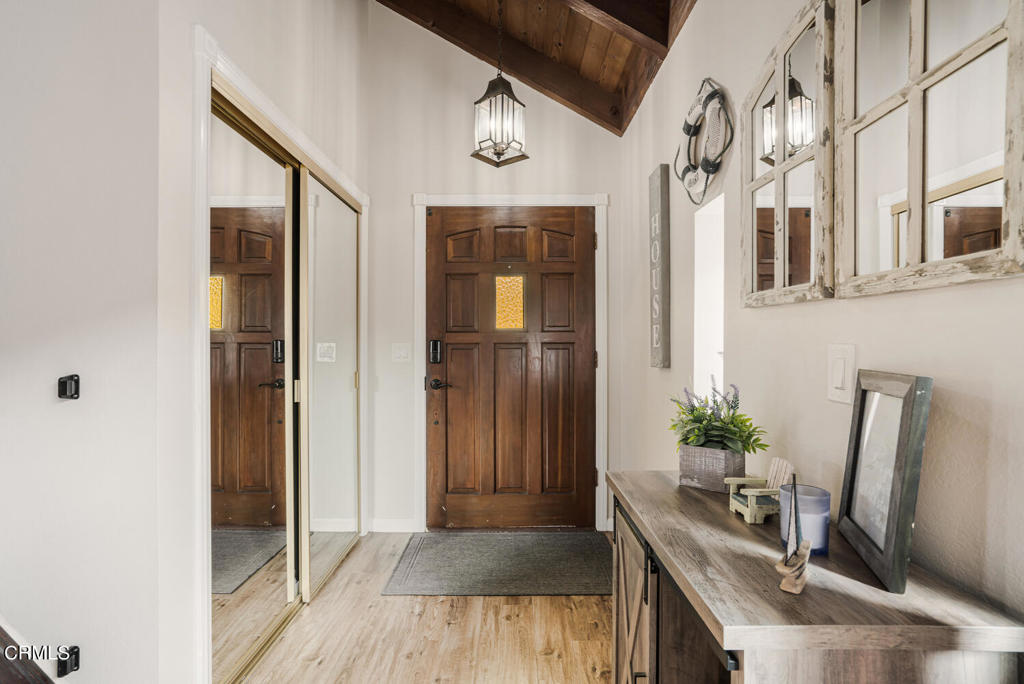
Entryway with a paneled wood front door, high wood ceiling, mirrored closet doors, and console table.
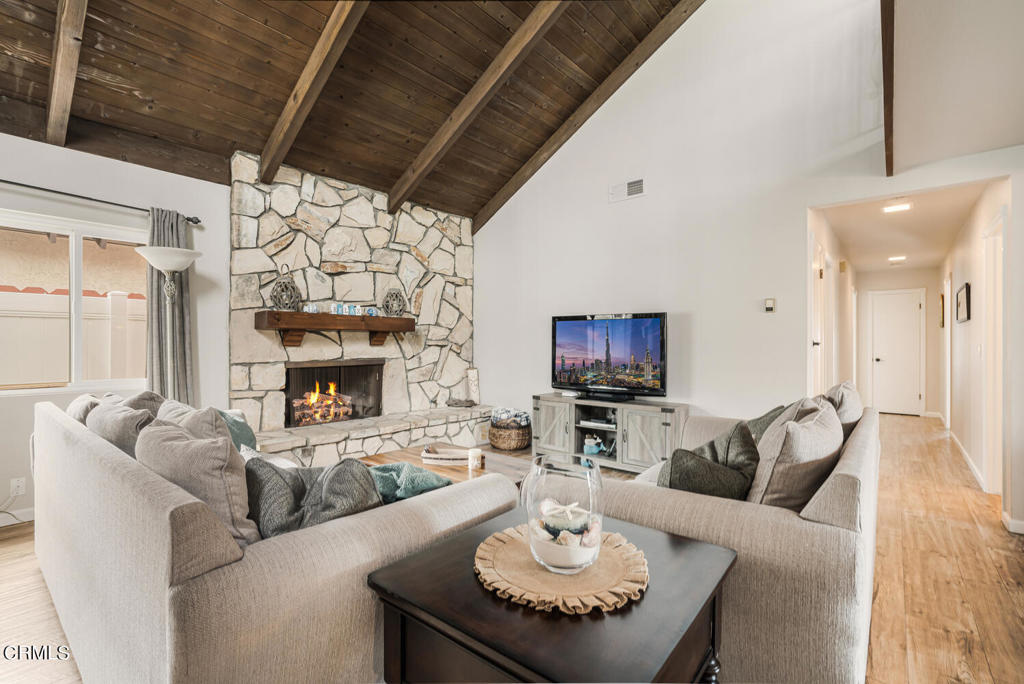
Living room with a vaulted wood ceiling, stone fireplace, and light-colored sofas.
Living room with a large sectional, wood-beamed ceiling, and staircase to an open loft.
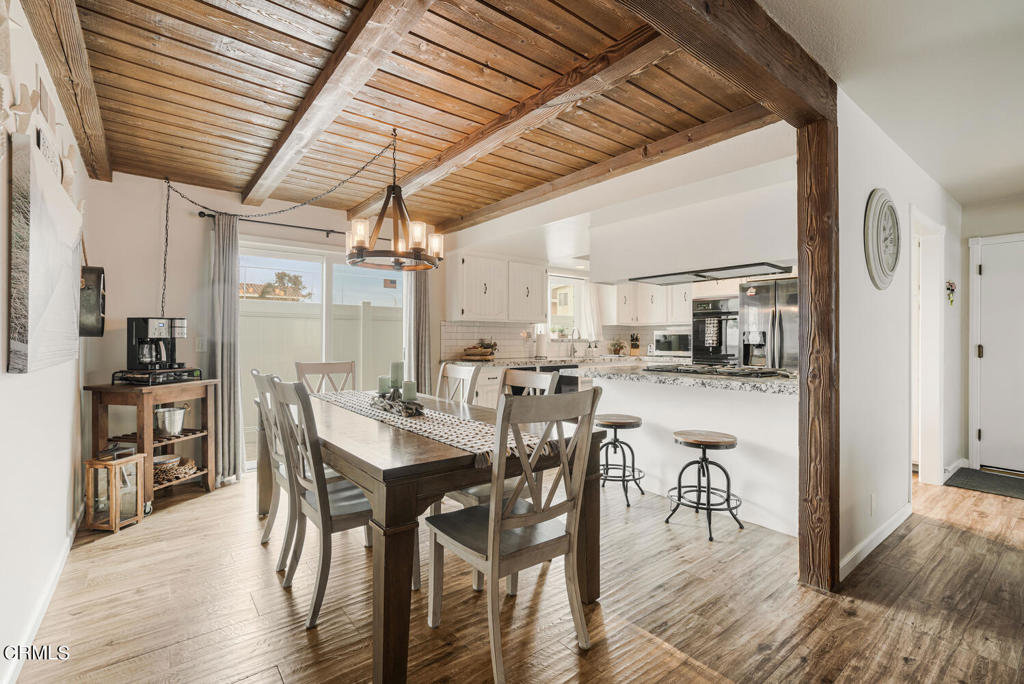
Open-plan kitchen and dining area with exposed timber beams, white cabinetry, and a large wooden table.
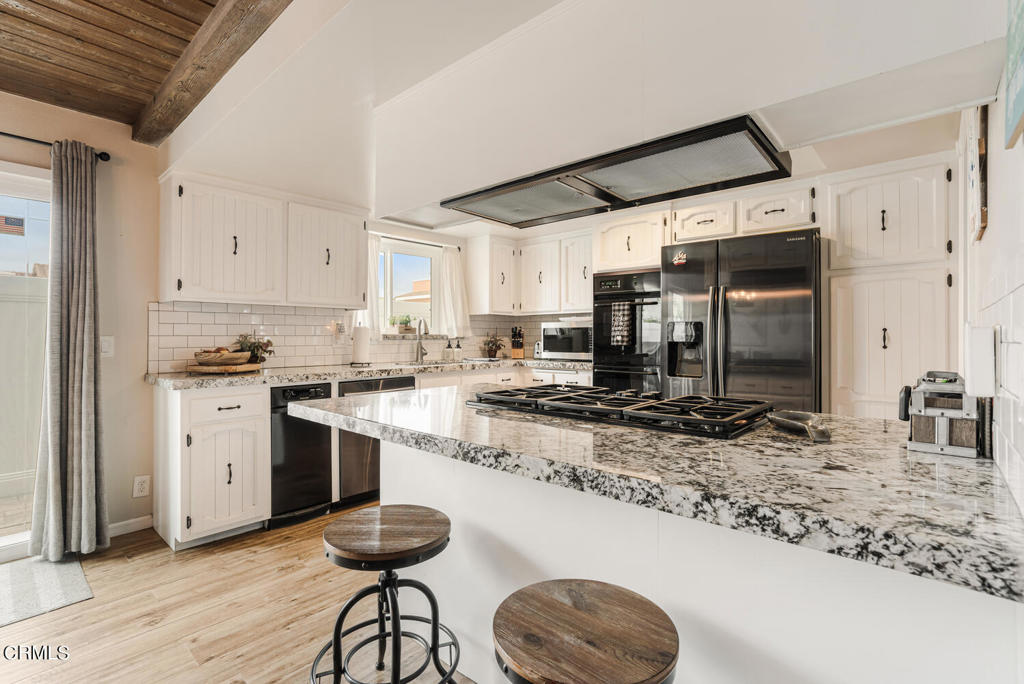
Kitchen with a granite island, gas cooktop, white cabinets, and stainless steel appliances.
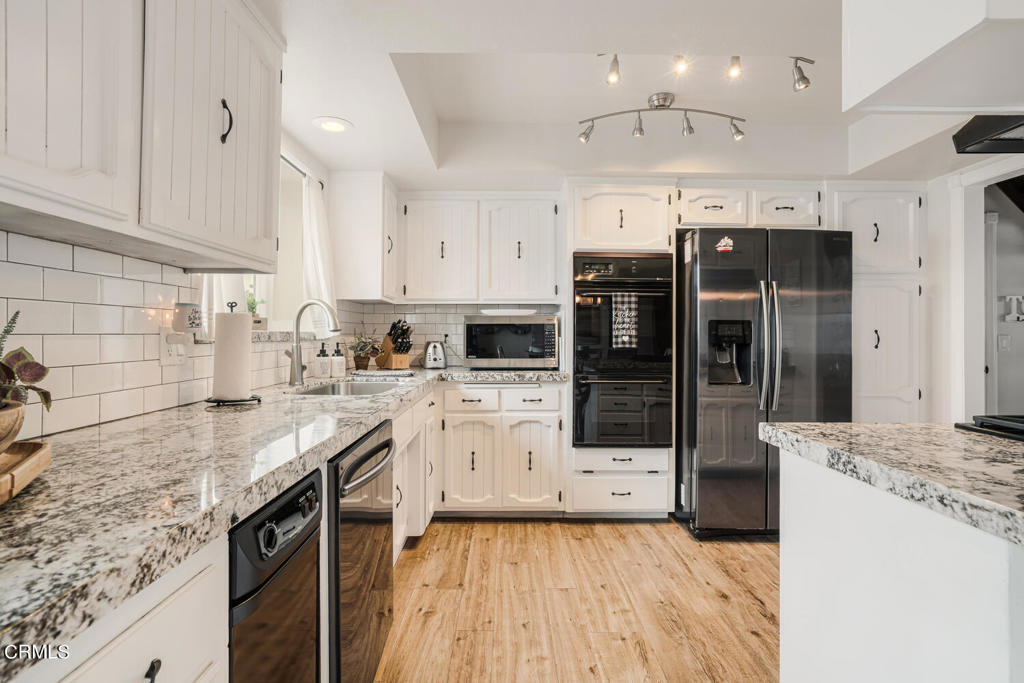
Kitchen with white cabinets, granite counters, stainless steel appliances, and wood-look flooring.
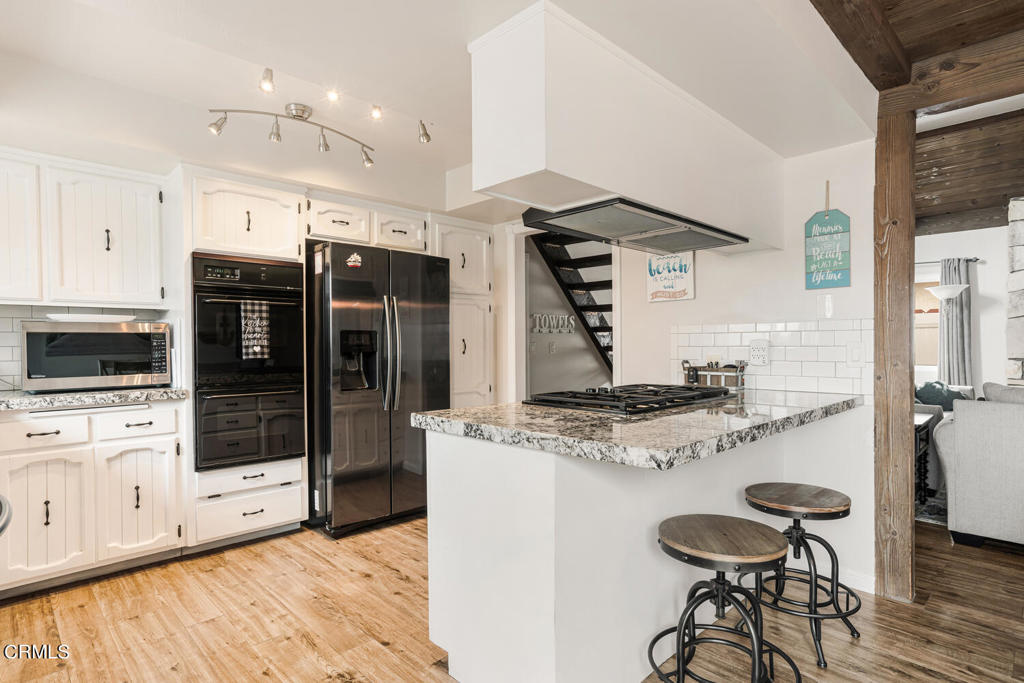
Kitchen with white cabinets, stainless steel appliances, and a granite island with cooktop and stools.
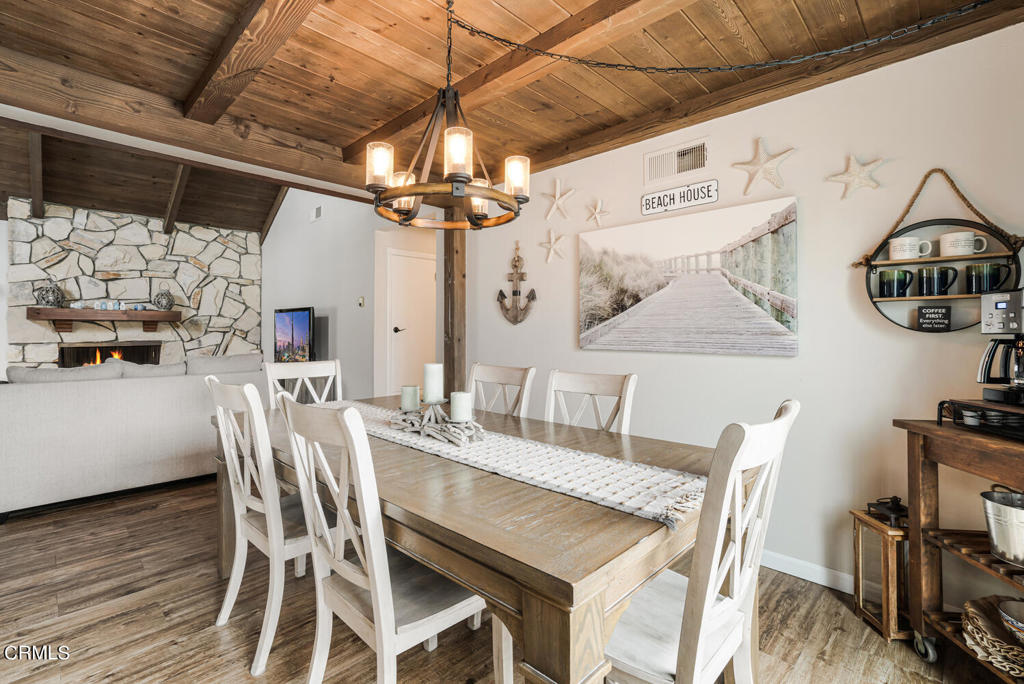
Dining room with a long wood table, vaulted wood ceiling, and stone fireplace.
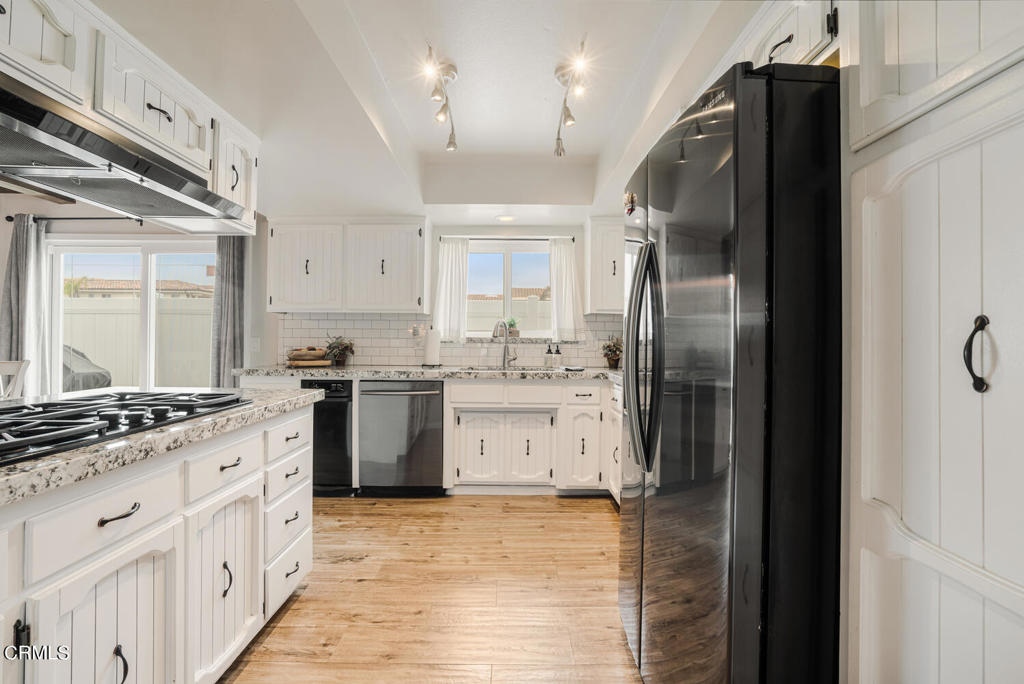
White kitchen with granite counters, gas cooktop, stainless steel dishwasher, and large black refrigerator.
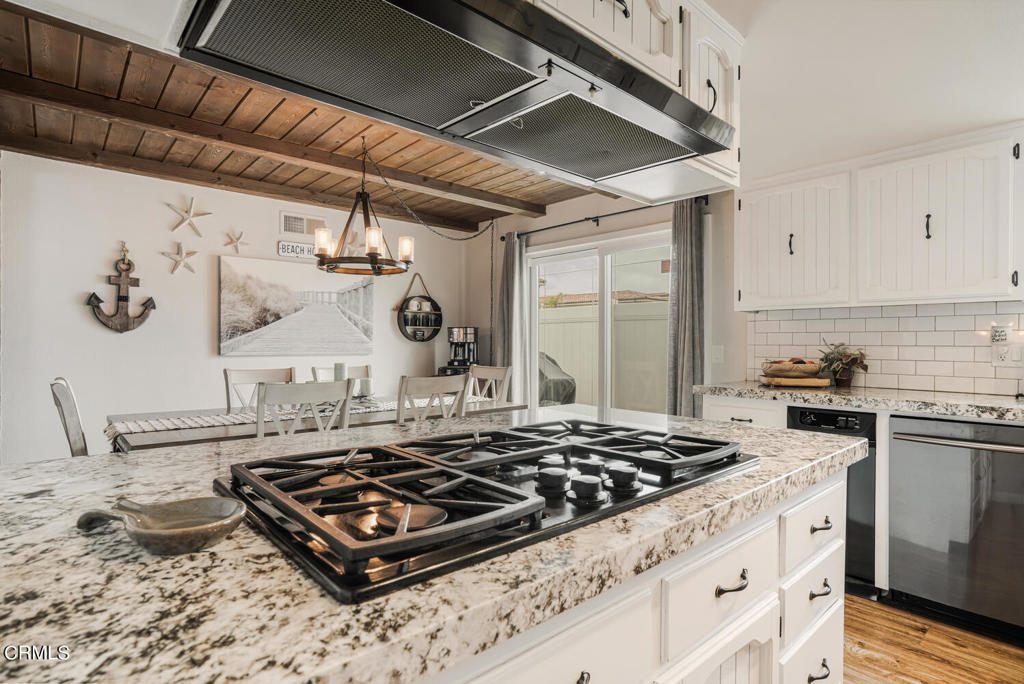
Kitchen with a granite island and gas cooktop beneath a wood-plank ceiling.
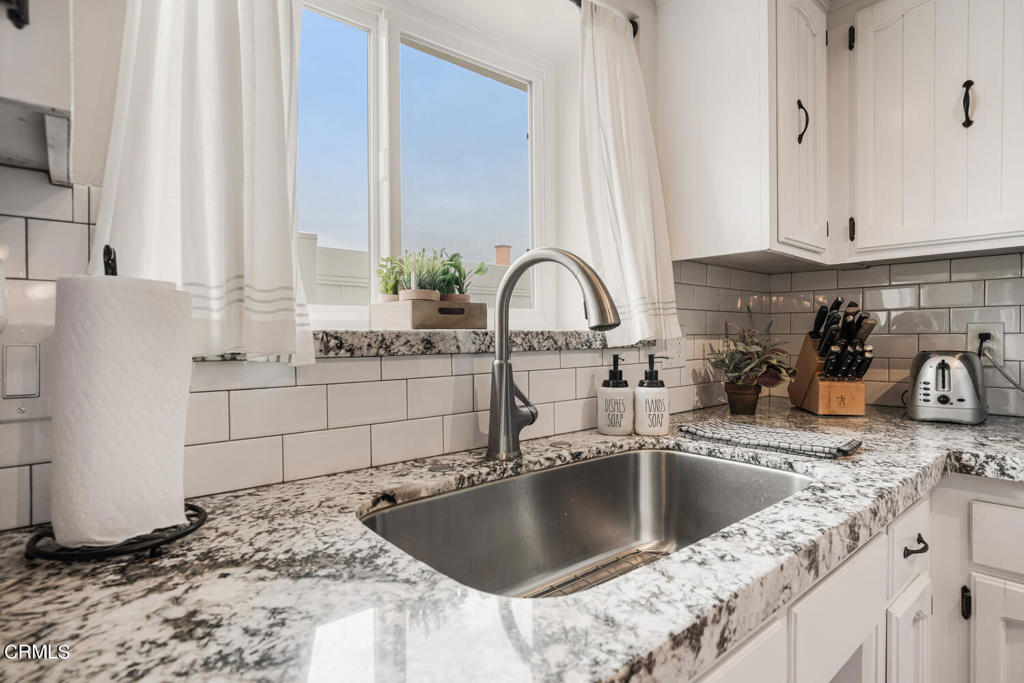
Kitchen sink with granite countertops, white subway tile backsplash, and a sunlit window.
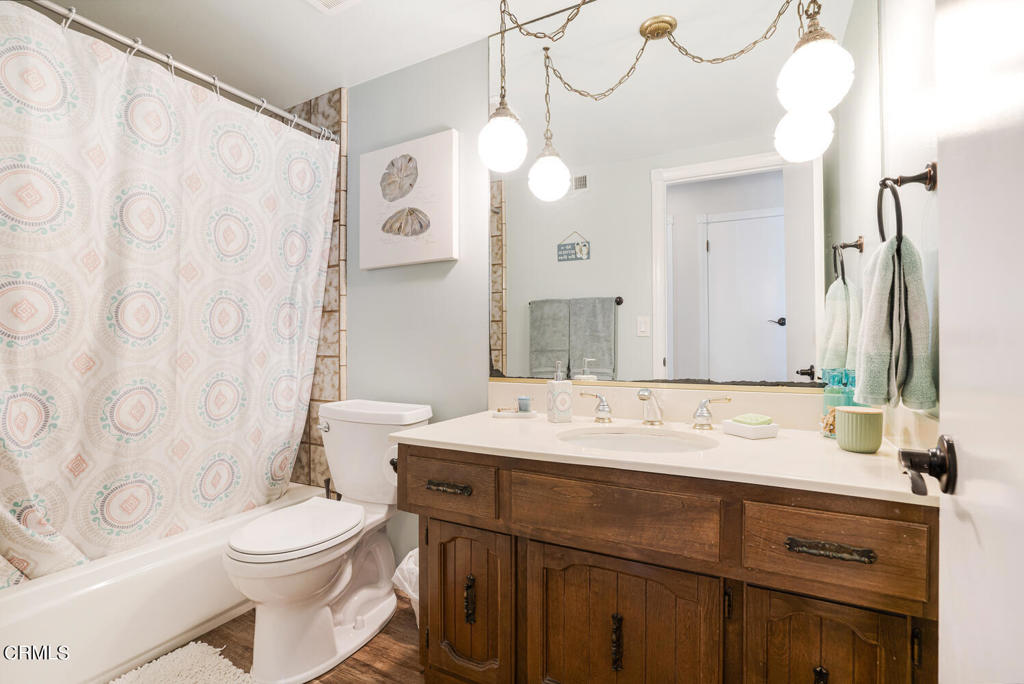
Bathroom with a patterned shower curtain and dark wood vanity beneath a large mirror.
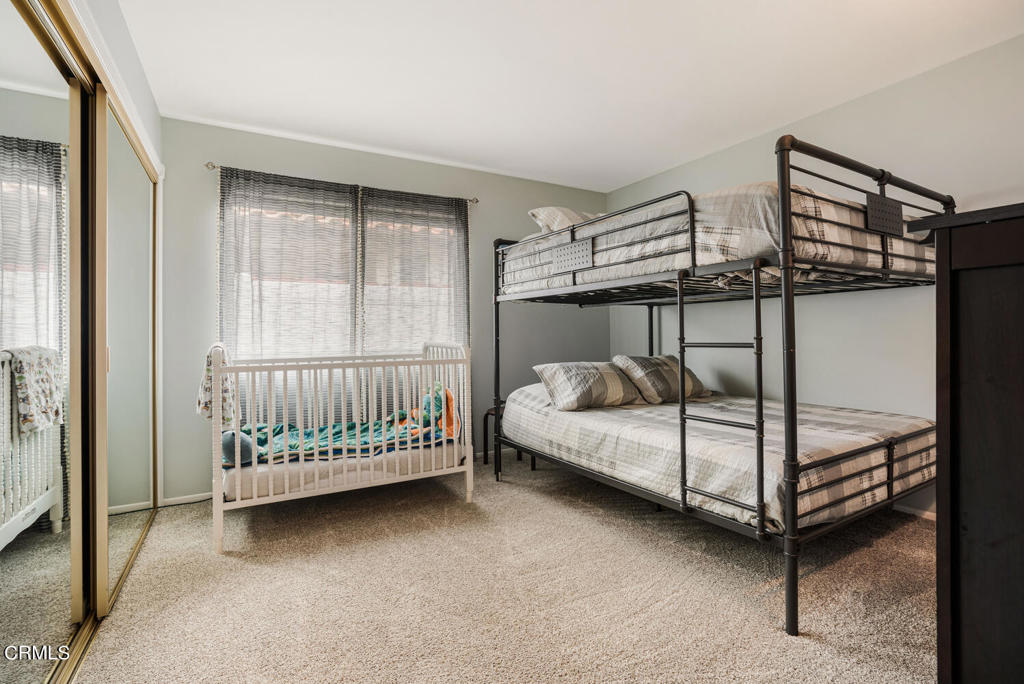
Bedroom with a black metal bunk bed, white crib, and mirrored closet doors.
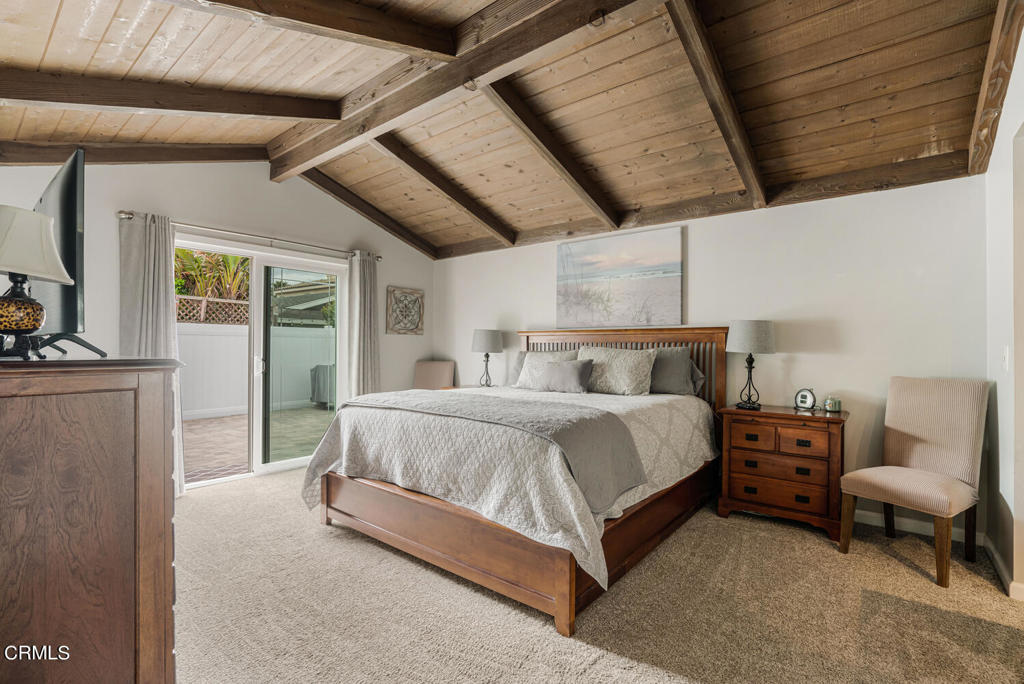
Bedroom with a vaulted exposed-beam ceiling, wooden bed, and sliding glass doors.
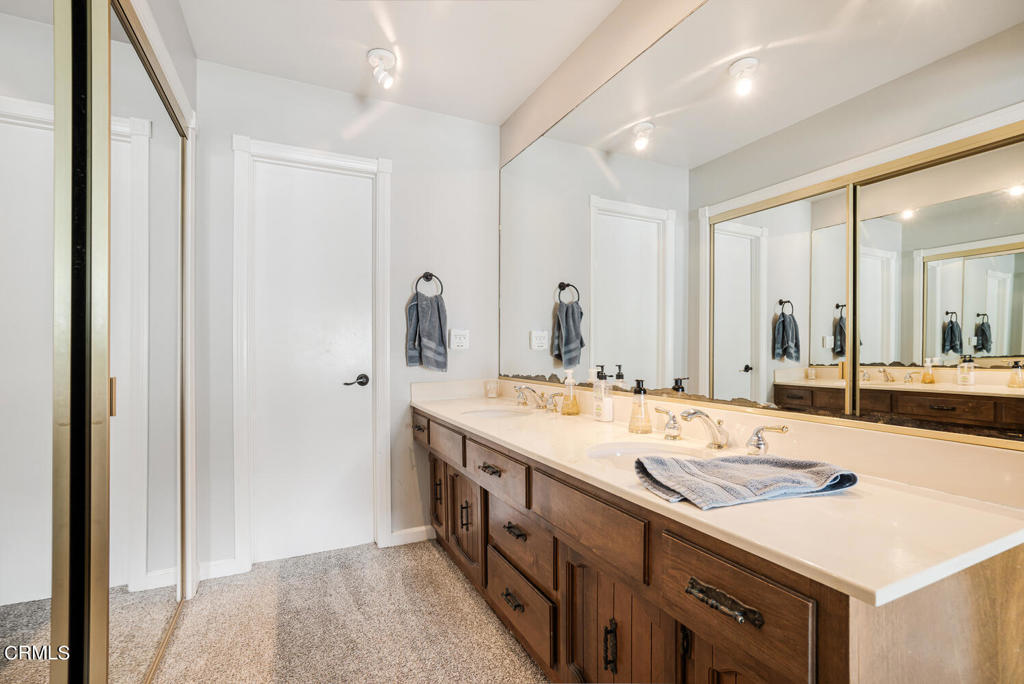
Bathroom with a long double-sink vanity, dark wood cabinetry, and large mirrors.
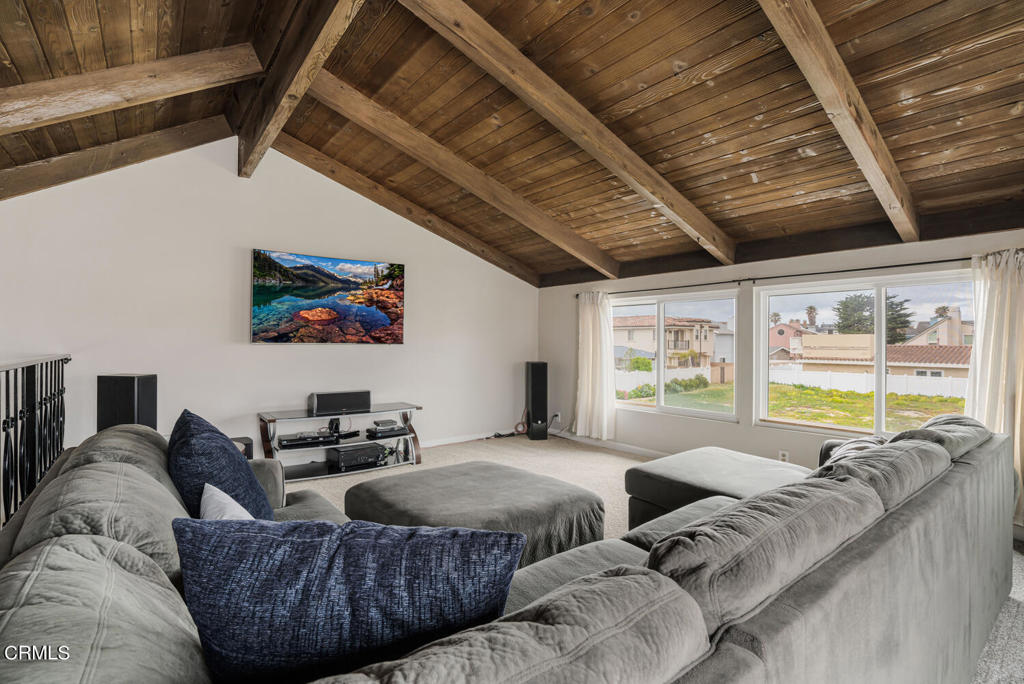
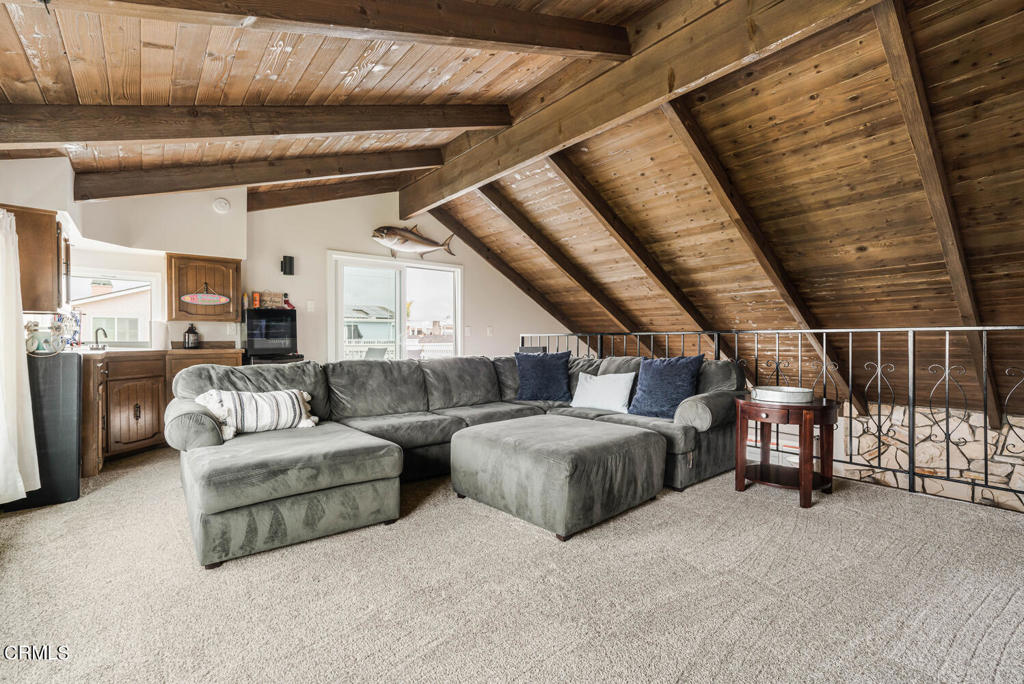
Living room with a vaulted wood-beam ceiling, gray sectional sofa, and large windows.
Living room with a gray sectional beneath a sloped exposed-wood ceiling and beams.
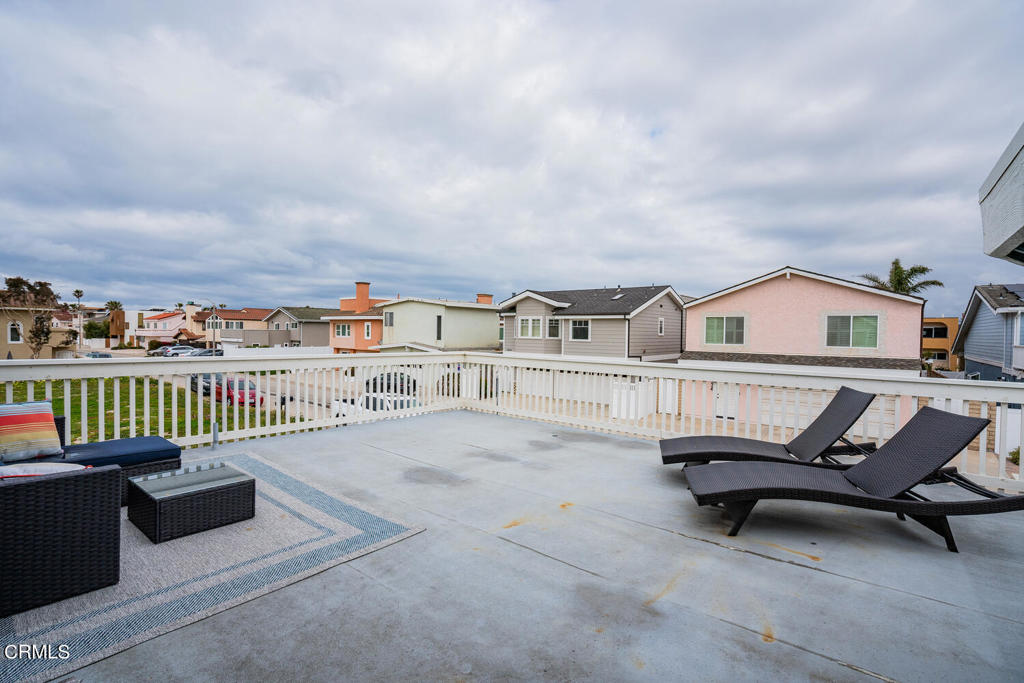
Rooftop deck with white railings, wicker seating, and lounge chairs overlooking neighboring homes.
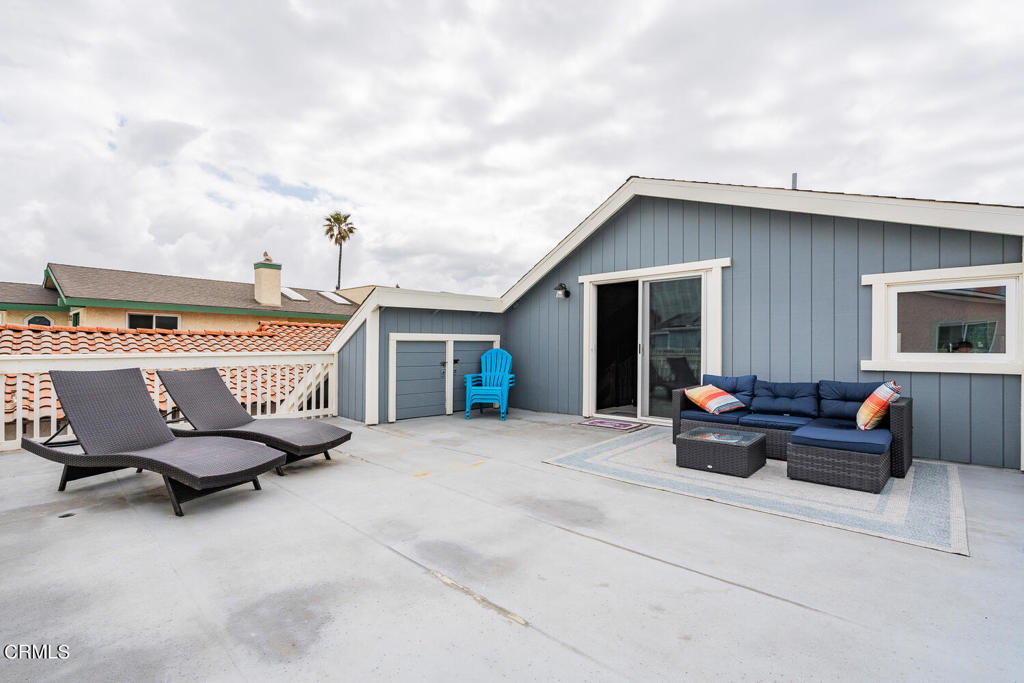
Furnished rooftop patio with chaise lounges and outdoor seating beside a blue-gray house.
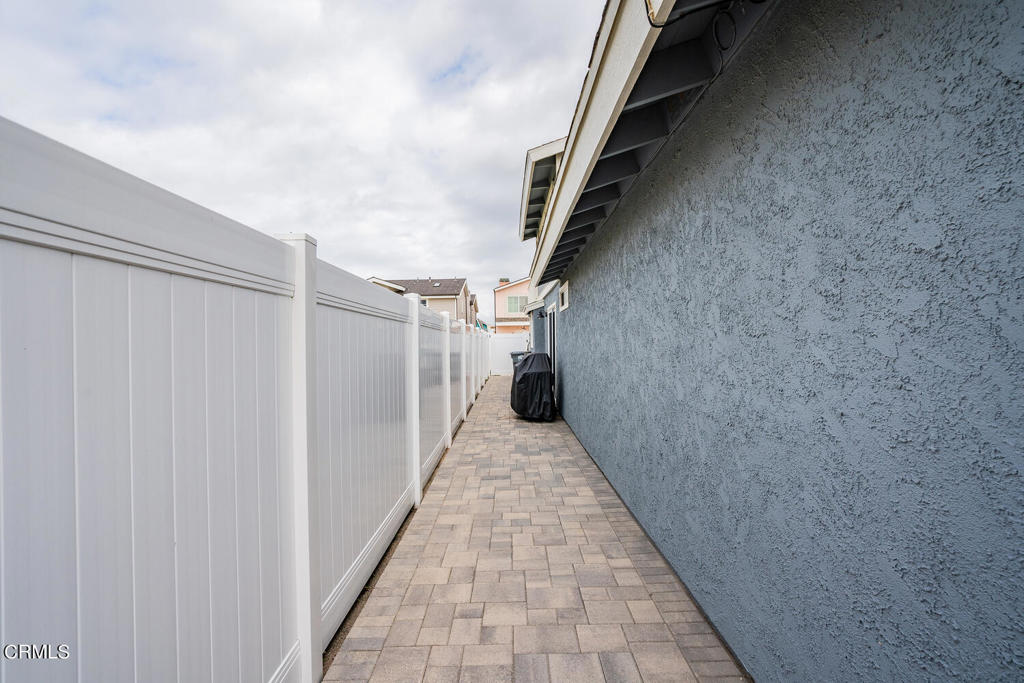
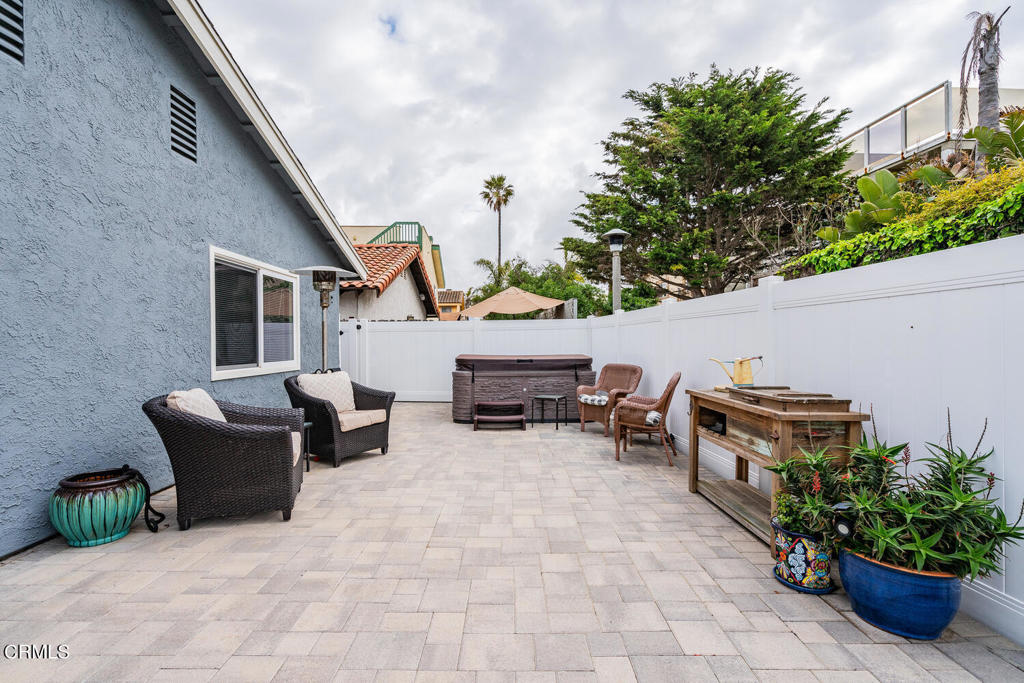
Paved side yard between a blue-gray stucco house and a tall white privacy fence.
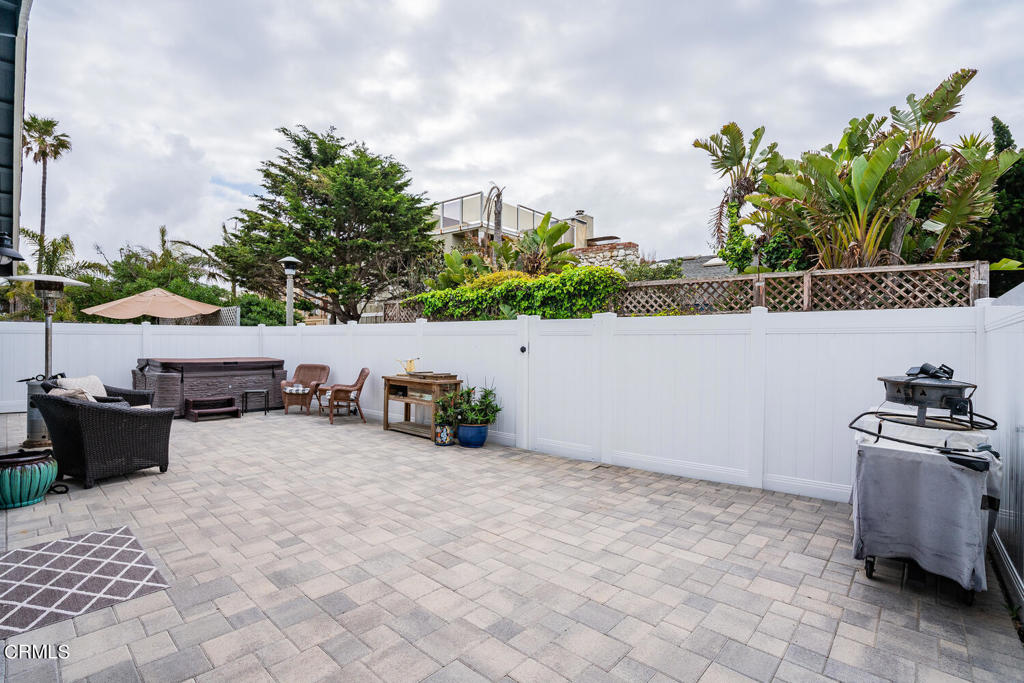
Paved backyard patio with a hot tub, outdoor seating, white privacy fence, and tropical landscaping.
Paved backyard patio with wicker seating, a covered hot tub, and potted plants.
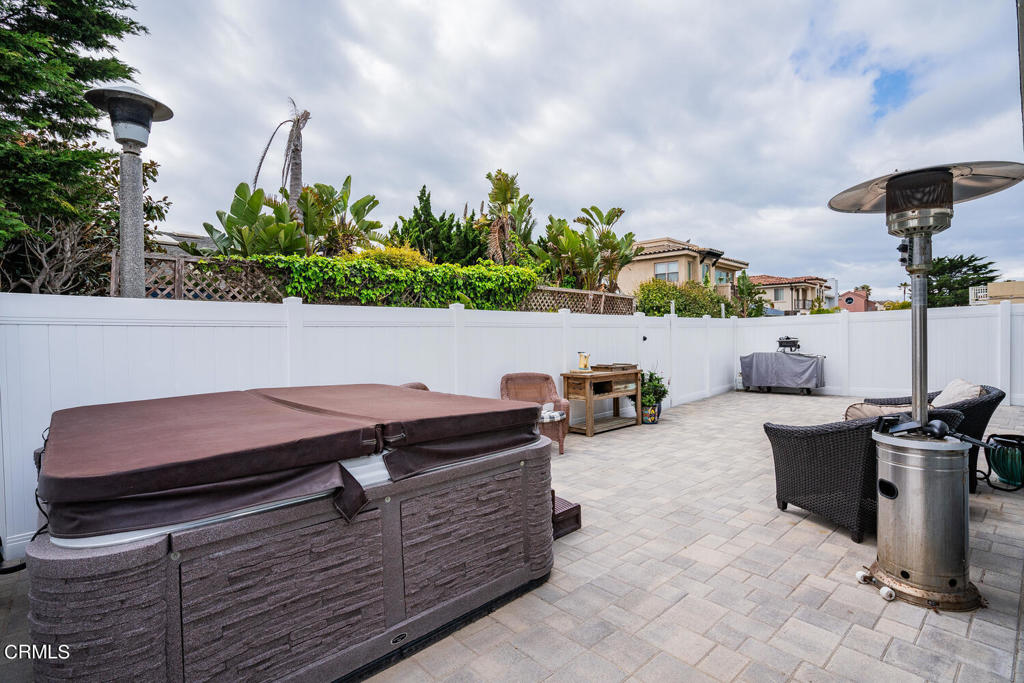
Paved backyard patio with a covered hot tub, outdoor seating, and a freestanding heater.
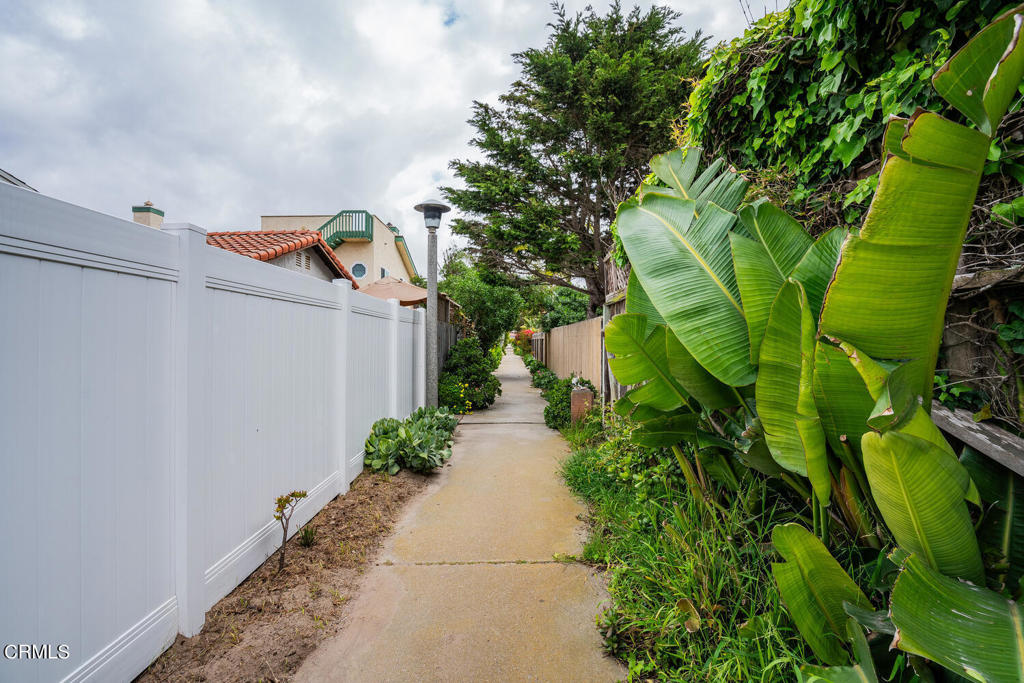
Paved side walkway beside a white fence, bordered by large tropical leaves and garden plants.
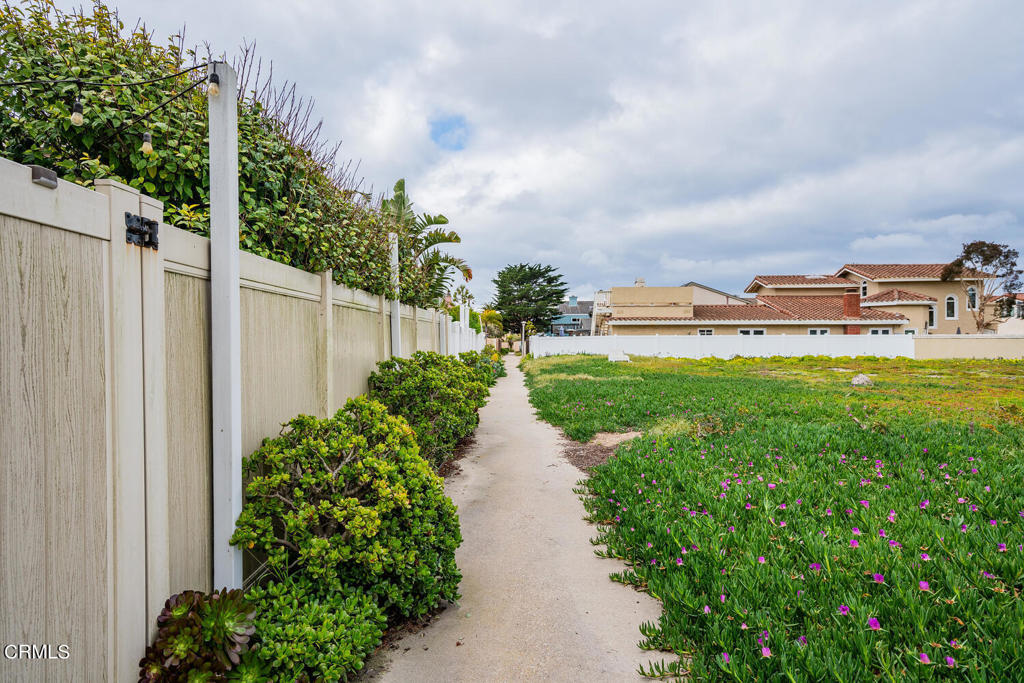
Concrete walkway beside a tall white fence, shrubs, and a flower-dotted grassy area.
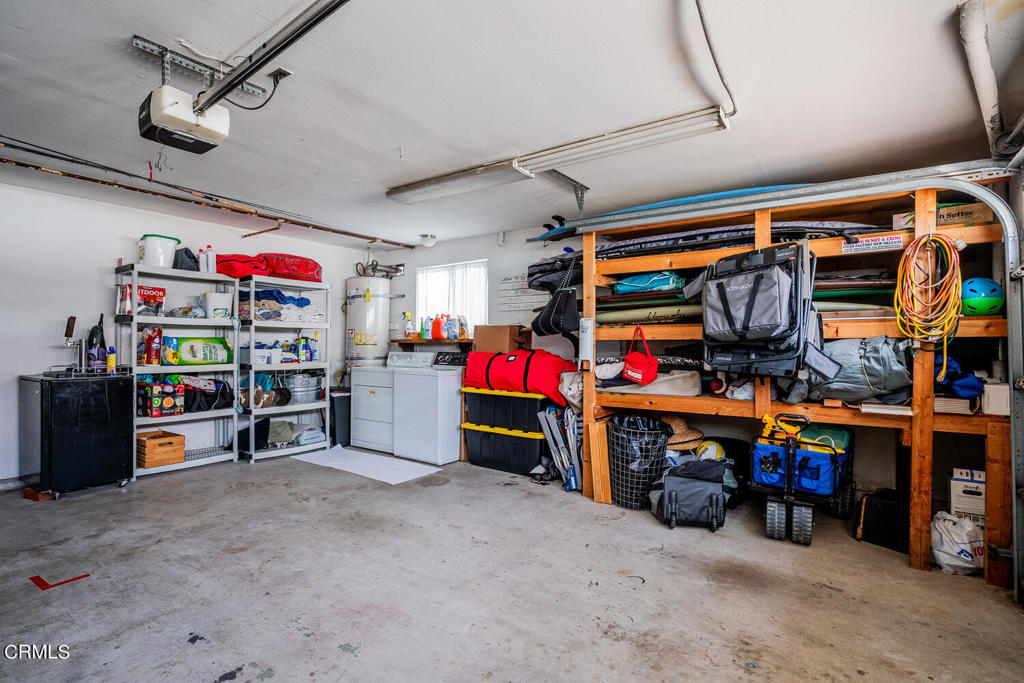
Garage with extensive wooden storage racks and shelving filled with household and recreational items.
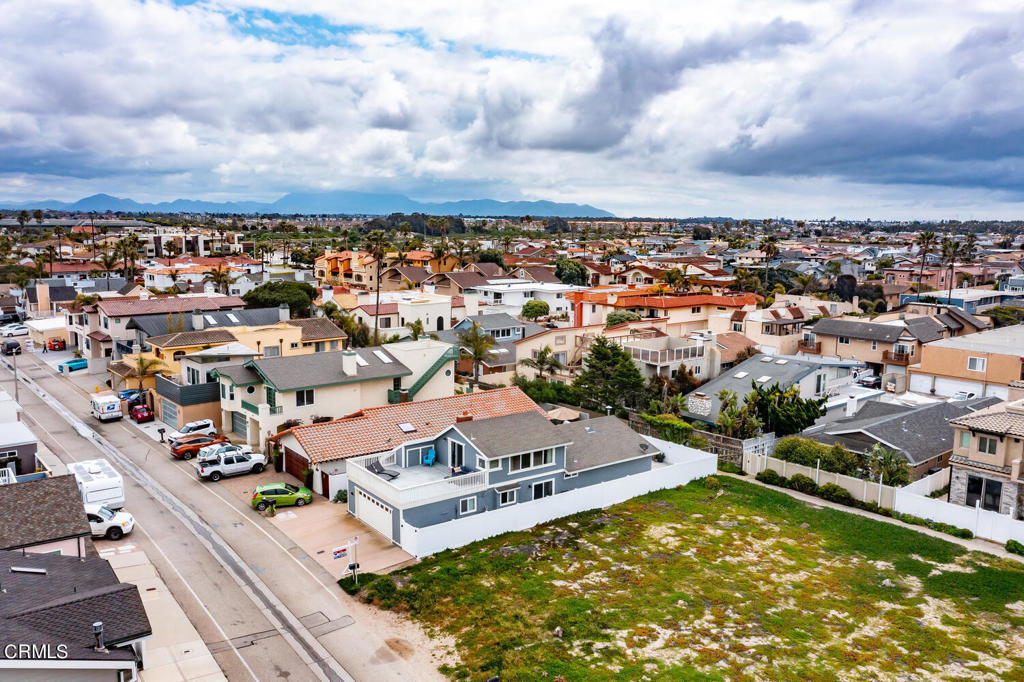
Aerial view of a gray two-story house beside an undeveloped lot, with neighborhood homes and distant mountains.
Aerial coastal neighborhood with homes, beach, ocean, and islands on the horizon.
Aerial view of coastal homes beside a sandy beach and ocean in Oxnard.
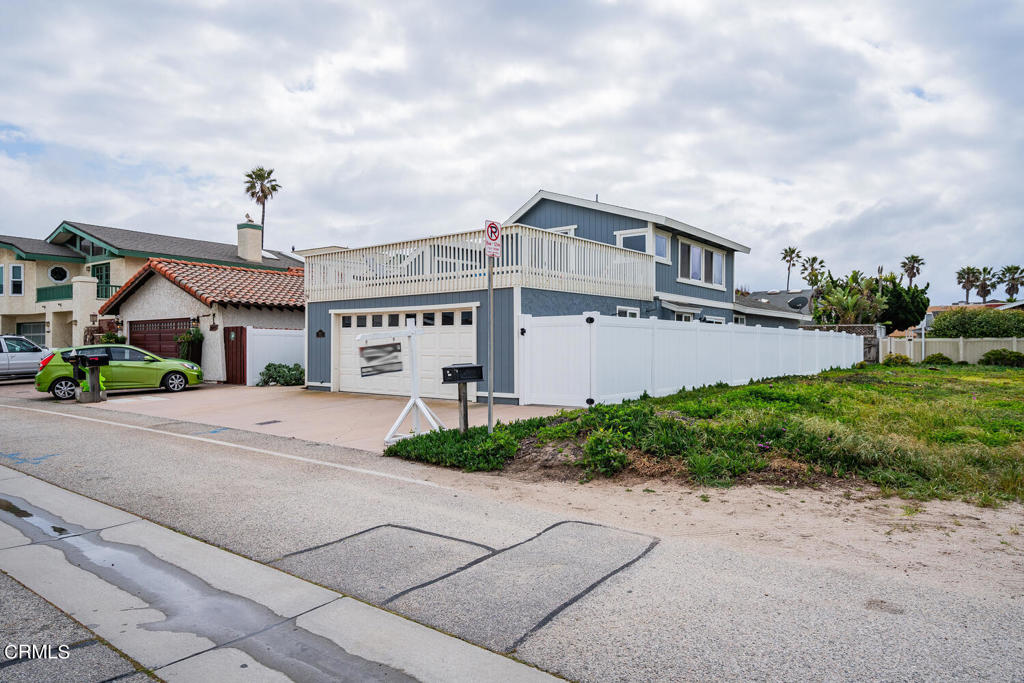
Two-story blue-gray home with a white-railed deck, garage, and long white fence.
SEE ALL PHOTOS
Gray two-story home with a wide garage door and a white-railed upper deck.
Home entrance with a red front door, white privacy fence, and landscaped walkway.
Lofted living room with exposed wood beams, a stone fireplace, white sofa, and open-riser staircase.
Living room with a vaulted ceiling, upstairs loft, two sofas, and an open dining area.
Entryway with a paneled wood front door, high wood ceiling, mirrored closet doors, and console table.
Living room with a vaulted wood ceiling, stone fireplace, and light-colored sofas.
Living room with a large sectional, wood-beamed ceiling, and staircase to an open loft.
Open-plan kitchen and dining area with exposed timber beams, white cabinetry, and a large wooden table.
Kitchen with a granite island, gas cooktop, white cabinets, and stainless steel appliances.
Kitchen with white cabinets, granite counters, stainless steel appliances, and wood-look flooring.
Kitchen with white cabinets, stainless steel appliances, and a granite island with cooktop and stools.
Dining room with a long wood table, vaulted wood ceiling, and stone fireplace.
White kitchen with granite counters, gas cooktop, stainless steel dishwasher, and large black refrigerator.
Kitchen with a granite island and gas cooktop beneath a wood-plank ceiling.
Kitchen sink with granite countertops, white subway tile backsplash, and a sunlit window.
Bathroom with a patterned shower curtain and dark wood vanity beneath a large mirror.
Bedroom with a black metal bunk bed, white crib, and mirrored closet doors.
Bedroom with a vaulted exposed-beam ceiling, wooden bed, and sliding glass doors.
Bathroom with a long double-sink vanity, dark wood cabinetry, and large mirrors.
Living room with a vaulted wood-beam ceiling, gray sectional sofa, and large windows.
Living room with a gray sectional beneath a sloped exposed-wood ceiling and beams.
Rooftop deck with white railings, wicker seating, and lounge chairs overlooking neighboring homes.
Furnished rooftop patio with chaise lounges and outdoor seating beside a blue-gray house.
Paved side yard between a blue-gray stucco house and a tall white privacy fence.
Paved backyard patio with a hot tub, outdoor seating, white privacy fence, and tropical landscaping.
Paved backyard patio with wicker seating, a covered hot tub, and potted plants.
Paved backyard patio with a covered hot tub, outdoor seating, and a freestanding heater.
Paved side walkway beside a white fence, bordered by large tropical leaves and garden plants.
Concrete walkway beside a tall white fence, shrubs, and a flower-dotted grassy area.
Garage with extensive wooden storage racks and shelving filled with household and recreational items.
Aerial view of a gray two-story house beside an undeveloped lot, with neighborhood homes and distant mountains.
Aerial coastal neighborhood with homes, beach, ocean, and islands on the horizon.
Aerial view of coastal homes beside a sandy beach and ocean in Oxnard.
Two-story blue-gray home with a white-railed deck, garage, and long white fence.
Bought with Ariel Palmieri with Coldwell Banker Realty and Listed by Lowell Easley CA DRE# 00610680 with RE/MAX Gold Coast-Beach Marina Office (805) 340-0800
Sold

5228 Outrigger Way

5228 Outrigger Way, Oxnard, CA 93035

$1,511,000
Very close to the Beach with some nice upgrades in Kitchen and outside space including newer fencing, pavers. Home is very well maintained with newer paint. Upper deck is great for entertaining, BBQ or just relaxing and listening to the waves and watching the Sunsets.

3
beds

2
baths

1,864 Sq.Ft. LIVING AREA

4,086 Sq.Ft. lot

Lowell Easley

Lowell Easley

Features & Amenities

Interior

  • total bedrooms3
  • Total bathrooms2
  • full bathrooms2
  • Laundry room Gas Dryer Hookup
  • Flooring Carpet, Laminate
  • Fireplace Den
  • APPLIANCES Dishwasher, Electric Range, Gas Range, Water Heater
  • other interior Features High Ceilings, All Bedrooms Down

Area & Lot

  • Status Sold
  • Date Sold May 8, 2024
  • Living Area1,864 Sq.Ft.
  • Lot Area4,086 Sq.Ft.
  • MLS® IDV1-22808
  • TypeResidential
  • YEAR BUILT1978
  • NeighborhoodOxnard
  • View DescriptionMountain(s)

Exterior

  • STORIES2
  • Garage Space2.0
  • water SourcePublic
  • PoolNone
  • lot featuresSprinklers None
  • HEAT TYPECentral, Forced Air
  • AIR CONDITIONINGNone
  • sewerPublic Sewer

Financial

  • Sales Price$1,511,000
View Virtual Tour

Oxnard

Lots of fine homes to choose from and a great place to invest in Commercial and Manufacturing.

Explore

Work With Lowell & Allison

Lowell & Allison are dedicated to helping you find your dream home and assisting with any selling needs you may have. Contact them today so they can guide you through the buying and selling process.

Follow Us on Instagram